
If you want to manage work on your own home, confirm what you can do, which permits apply and what drawings your building surveyor needs before you start.
If you want to manage work on your own home, confirm what you can do, which permits apply and what drawings your building surveyor needs before you start.
Talk to a building surveyor about the proposed work and owner-builder requirements. The CBOS owner-builder fact sheet and its guidance for building surveyors and owner builders explain the Tasmanian process. If an owner-builder permit is required, confirm what to submit and when to apply. Check planning, building and plumbing requirements with the relevant authority.
Send the site address, current title and plan, any survey or existing drawings, your sketches, the intended use, and any advice from council or the building surveyor. Mark what is still undecided. For an extension, show how the proposed work connects to the existing building and note the parts that must remain in use during construction.
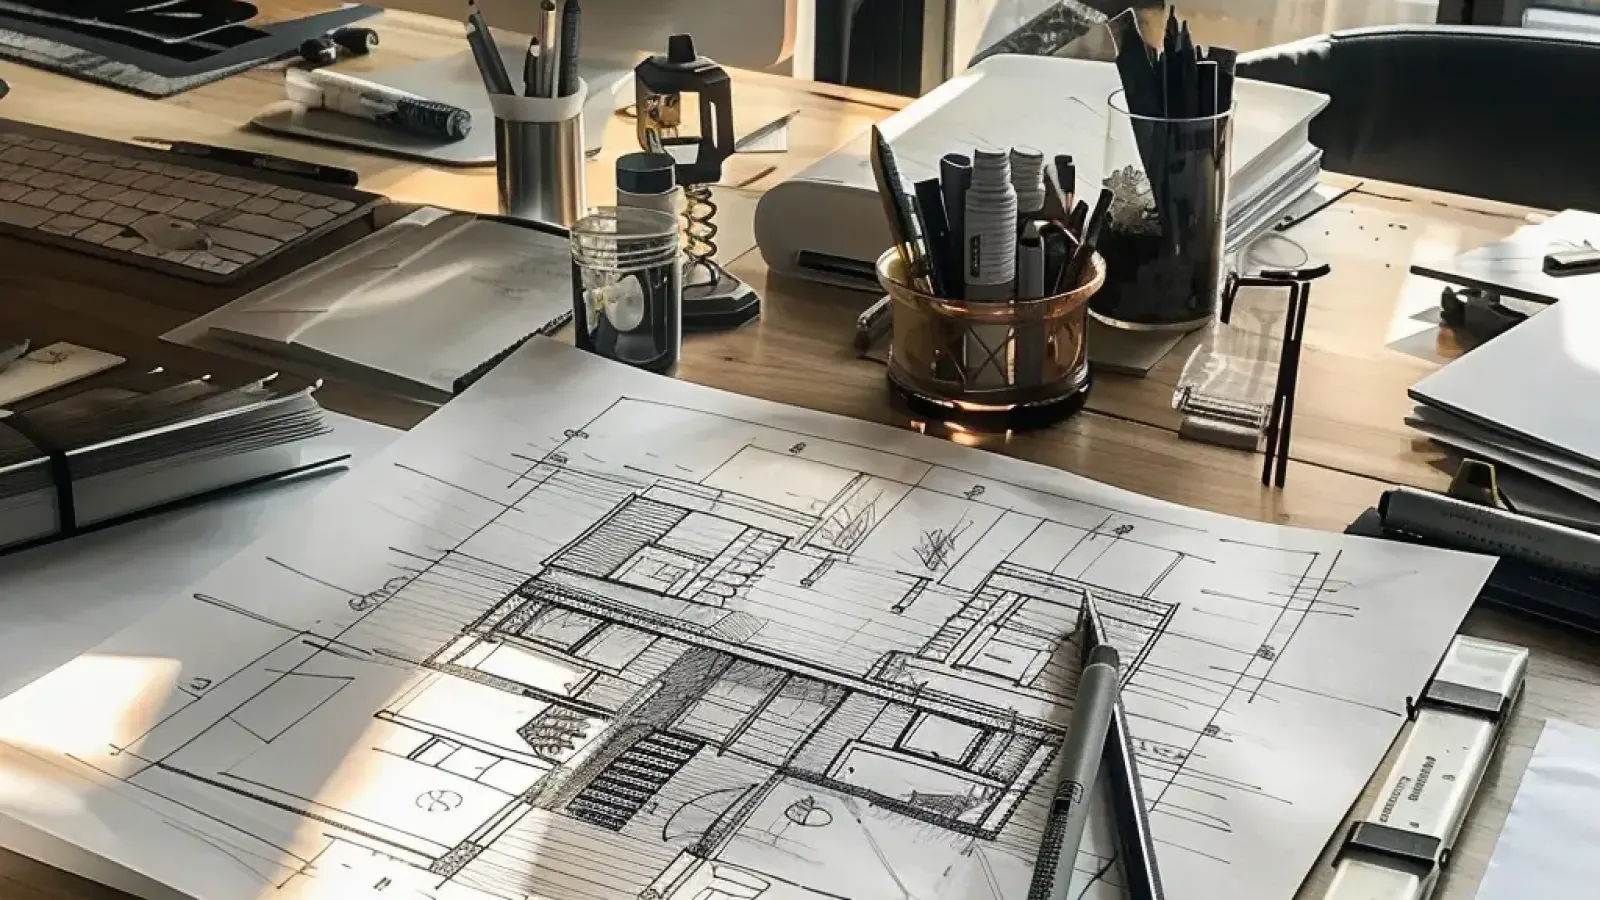
Depending on the project, the drawing package may include a site plan, floor plans, elevations, sections and details. Ask your surveyor which supporting documents are needed and ask your designer and engineer to coordinate their drawings. Agree who will manage revisions, book inspections and keep the approved set on hand.
Read the building approvals guide or discuss your drawing package.
Last reviewed: 19 November 2026.