
Scottsdale · serving Tasmania
Designs that Build Your Future
From first sketches to council approvals,
we simplify your building journey with clear, practical design solutions.
Design Plans That Make Your Building Project Simple and Stress-Free.
Whether you're planning a new home, extension, or commercial fit-out, navigating the design and approval process can feel overwhelming.
That’s where we come in.
We create practical, easy-to-read building plans and handle the complex council requirements — so you can focus on bringing your project to life without the stress, delays, or confusion.
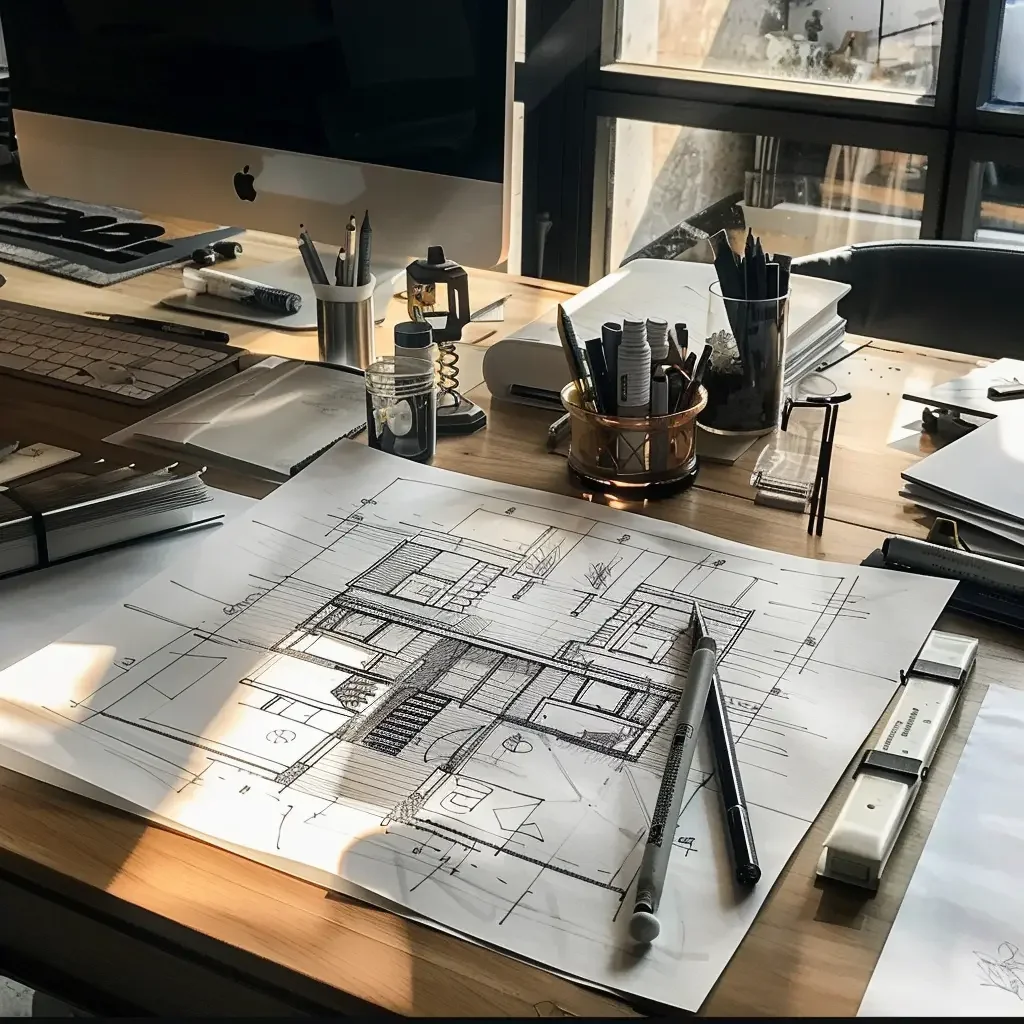
We’ll help turn your ideas into clear, practical concepts, giving you a foundation to start planning while you continue refining your vision.
Our experienced designers will craft a unique design solution that aligns with your needs, preferences, and project goals.
Dealing with paperwork and council approvals can be frustrating. Our dedicated team simplifies the process, handling the necessary steps so you don’t have to.

Designing and building a home will likely be the single biggest purchase you’ll make, in your entire life. So to begin the process our team is patient and helpful to ensure all your design questions are answered.
To bring your vision to life, we harness the power of cutting-edge 3D modelling and documentation software. This ensures precision, buildability, and enhances our ability to convey our design concepts effectively to you, our valued clients.
The Design Process
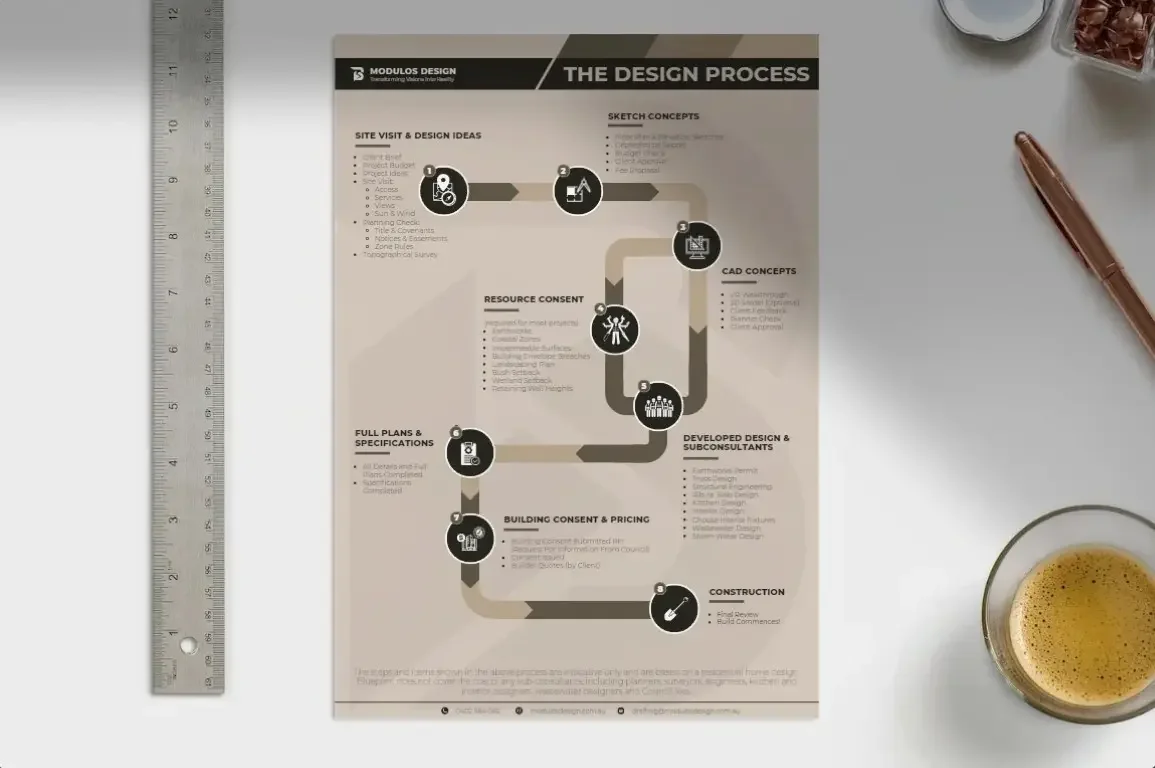
Confused by the Building Design Process?
Get Our Free Step-by-Step Guide.
Get clarity on every stage of your building project — from site visits to council approvals. Our Design Process Guide breaks down each step, so you know what to expect, how to prepare, and how to avoid costly delays.
Enter your details below to receive your free copy
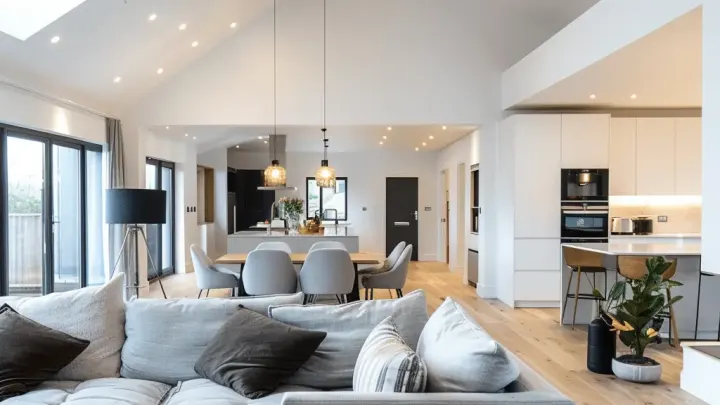
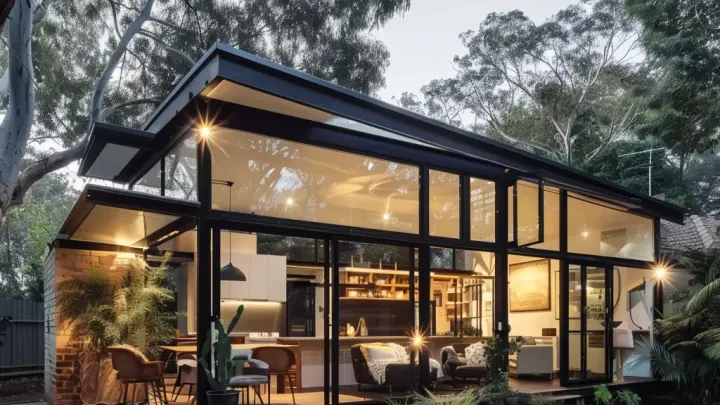
At Modulos Design, whether it's crafting a dream home or envisioning an innovative industrial complex, we approach every project with an unwavering commitment to excellence and a deep understanding of your vision
Modulos Design is a building design and drafting practice in Scottsdale, serving Tasmania. We prepare plans for residential and commercial projects, including new homes, extensions and renovations.
Our services include planning permit documentation and 3D visualisation. We can coordinate with your consultants and help you understand what documents your project needs.
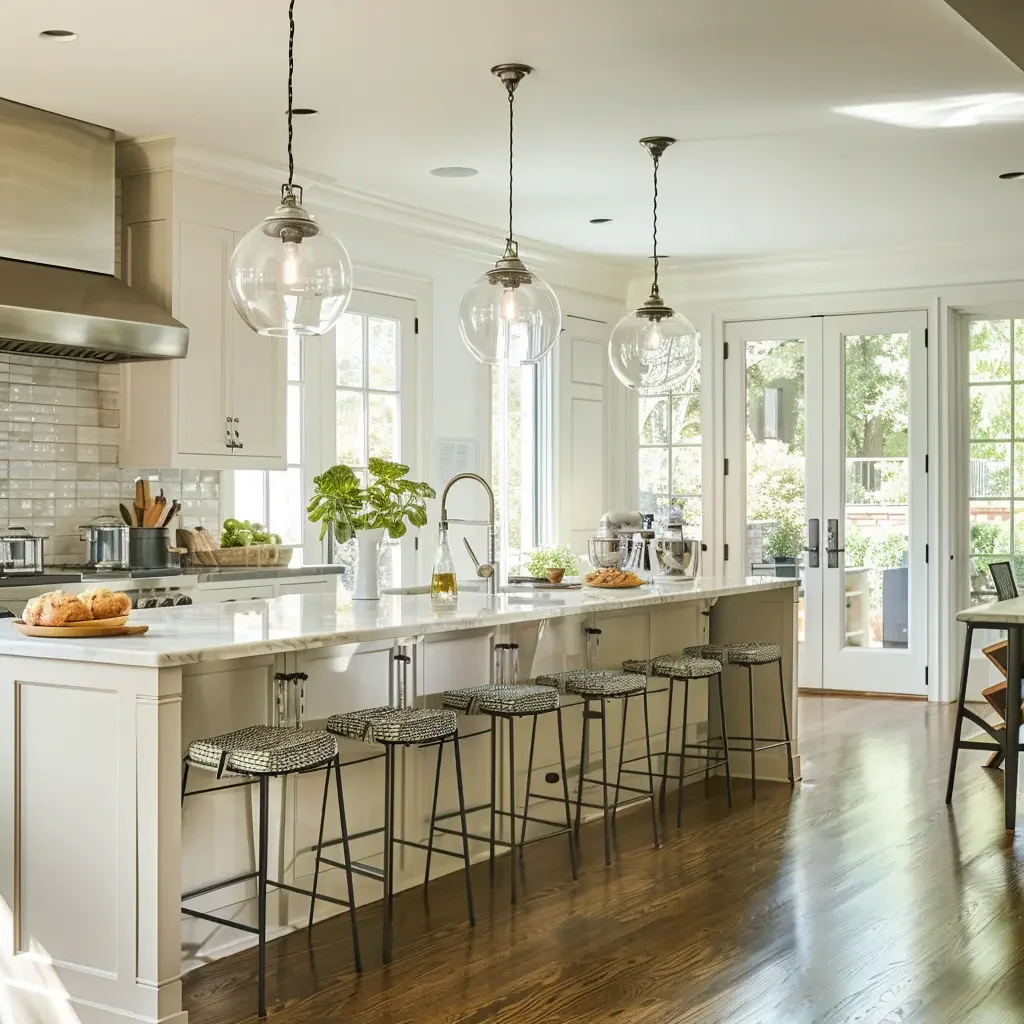
Let us get your ideas into a living concept, so you can start planning and designing as you continue to think through the process.
Let one of our experienced designers come up with a bespoke design that is unique to your requirements.
No one likes the painful experience of dealing with legal paperwork and approvals process. we have a dedicated team trained to streamline this process.
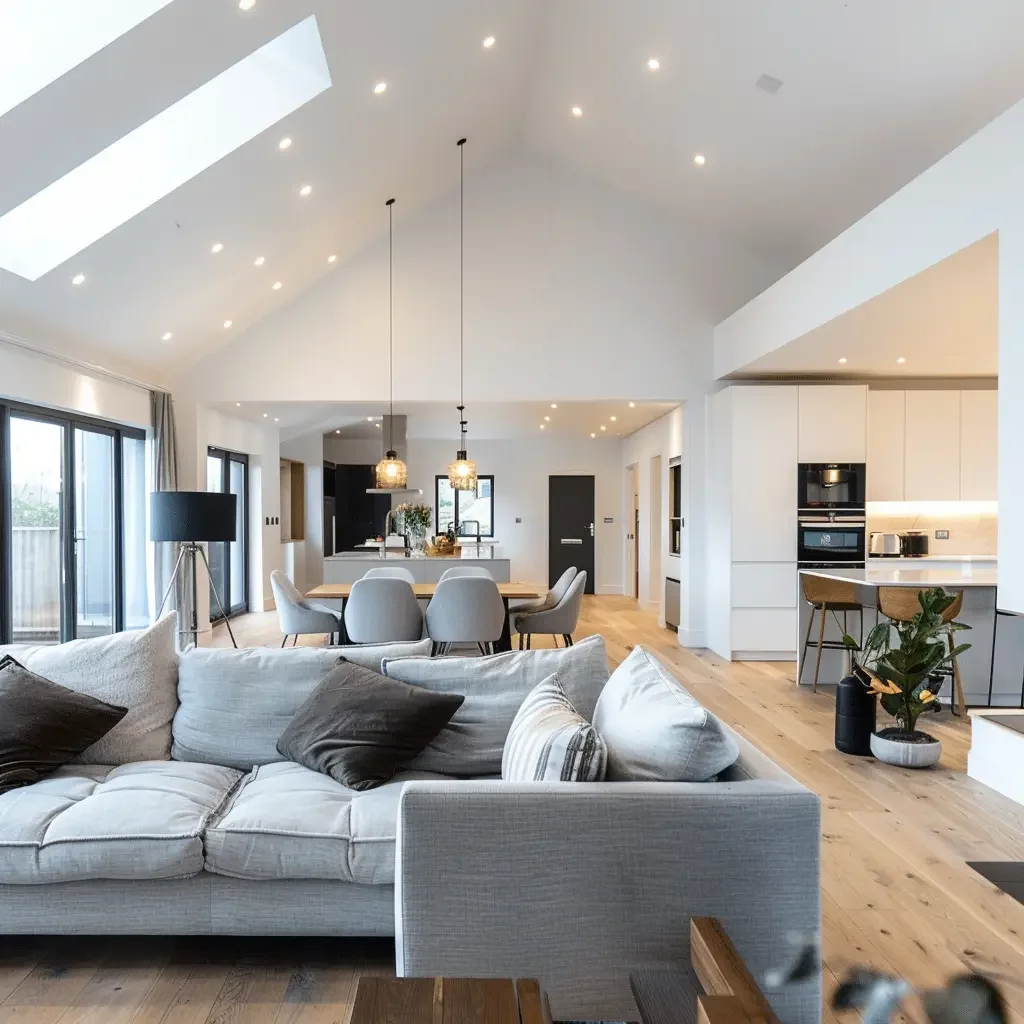
Give us a call today on 0402 984 082 for an informative and free discussion about how we can deliver a design experience that is comprehensive, courteous and stress-free.



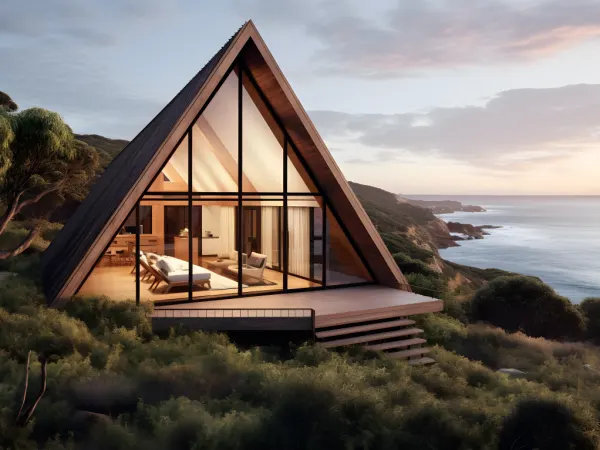
Allow our seasoned team to transform your ideas and visions into tangible reality through expertly crafted 3D concepts and lifelike photorealistic renders.
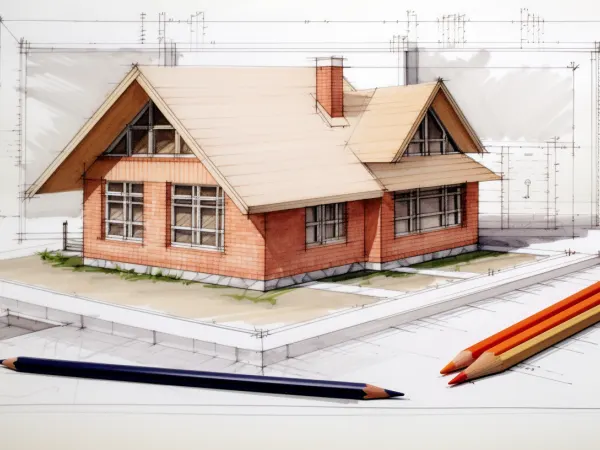
Our creative building design team will help bring your expectations to life and guide you through the journey
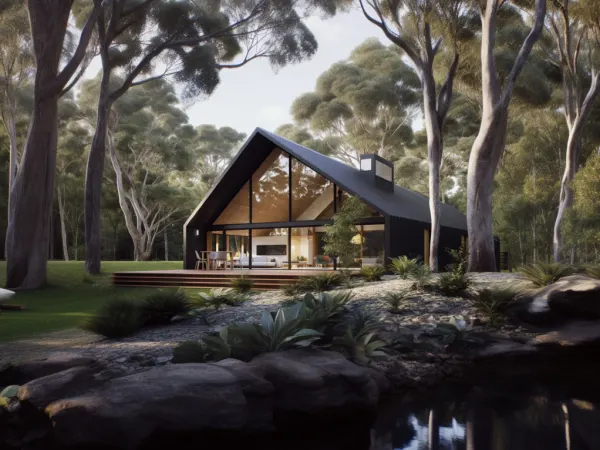
From the basic man cave in the back yard to the family home our building designers can help you out

We make navigating council applications simple — our experienced planning consultants guide you through every step with confidence.